
Call: 08045479867
 Send Inquiry

 Send Inquiry
Industrial Prefabricated Buildings
Price 900 INR/ Square Feet
Industrial Prefabricated Buildings Specification
- Wall Materials
- Prefabricated Panels
- Insulation
- Thermal, Sound
- Door Material
- Metal
- Connection
- Bolted, Welded
- Open Style
- Sliding, Hinged
- Life Span
- 25+ Years
- Dimension (L*W*H)
- Customizable, 5000 sq ft area
- Window Material
- Glass, Aluminium
- Material
- Steel Frame, Sandwich Panel
- Roof Material
- Metal Sheets
- Door
- Multiple Entry Doors
- Thickness Of Wall Panel
- 50-75 mm
- Window
- Multiple Windows
- Window Style
- Sliding
- Floor Material
- Steel, Concrete
- Floor Load
- Heavy Duty
- Roof Dead Load
- Standard Load
- Roof Live Load
- Designed for Wind/Snow
- Earthquake Intensity
- Seismic Resistant
- Color
- White, Green
- Use
- Industrial, Office
- Area
- 5000 sq ft
- Double Storey
- Yes
- Span Type
- Multi Span
- External Staircase
- Present
- Safety Rails
- Installed
- Roof Pitch
- Low Slope
- Crane Capacity
- No Crane
- Built Type
- Colony
- Portable
- Yes
- Quick Installation
- Yes
- Ventilation
- Natural
- Modular Design
- Yes
Industrial Prefabricated Buildings Trade Information
- Minimum Order Quantity
- 1000 Square Feet
- Payment Terms
- Cash in Advance (CID)
- Supply Ability
- 100000 Per Month
- Delivery Time
- 5-7 Days
- Main Domestic Market
- All India
About Industrial Prefabricated Buildings
Capitalise on exclusive discounts and unbeatable deals with our classic Industrial Prefabricated Buildings, tailored for superior performance and exceptional value. Engineered with a polished modular design and robust steel frame, these double storey colonies span 5,000 sq ft and feature natural ventilation, sliding windows, multiple entry doors, and comprehensive thermal and sound insulation. The generous bargain includes safety rails, swift installation, and seismic-resistant structure. Built for lasting durability, our portable, low-slope buildings assure a 25+ year lifespan, making them the ultimate choice for industrial and office use across India.
Key Features & Directions for Use
Our industrial prefabricated buildings are designed for effortless assembly with bolted and welded connections, ensuring fast, safe installation. The buildings feature natural ventilation, safety rails, and heavy-duty floor capacity. To use, simply prepare the site, follow modular assembly guidelines, and secure external staircases. Applications range from offices to warehouses-just customise space dimensions as needed. Ideal for rapid deployment, their maintenance is minimal, and long-term reliability is guaranteed through high-quality steel and sandwich panel construction.
Sample Policy, Export Markets, and Supply Ability
Request a quotation to receive a delivered sample of our industrial prefabricated buildings-perfect for assessing build quality and market value. We primarily export to major international and domestic markets, providing reliable supply to meet diverse demands. With substantial supply ability, timely dispatch, and comprehensive customer support, our products stand out for their quality and competitive edge. Ensure your project capitalises on unmatched value and global standards by working with India's renowned manufacturer and supplier.
FAQ's of Industrial Prefabricated Buildings:
Q: How can I customise the dimensions and features of my prefabricated building?
A: You can specify your required length, width, and height at the order stage. Options for wall panel thickness, window styles, door types, and color (white or green) are customizable to fit your operational needs.Q: What is the installation process for these buildings, and how long does it take?
A: Installation is quick and efficient, thanks to modular bolted and welded connections. The process generally involves site preparation, assembling components, and securing external staircases. Most standard installations can be completed within days.Q: Where can these industrial prefabricated buildings be used?
A: These buildings are ideal for industrial facilities, offices, warehouses, and colonies needing flexible, portable, and durable space. Their design supports various terrains and meets seismic and weather resistance requirements.Q: What are the benefits of choosing this prefabricated building over traditional construction?
A: Our prefabricated buildings offer significant cost savings, rapid deployment, and minimal site disruption. The structures are energy-efficient, highly portable, and have a reliable 25+ year lifespan, making them a safe long-term investment.Q: When and how can I request a sample or a quotation?
A: You may request a sample or detailed quotation at any stage by contacting our sales team. We ensure samples and quotations are delivered promptly to help you evaluate market value and product suitability for your needs.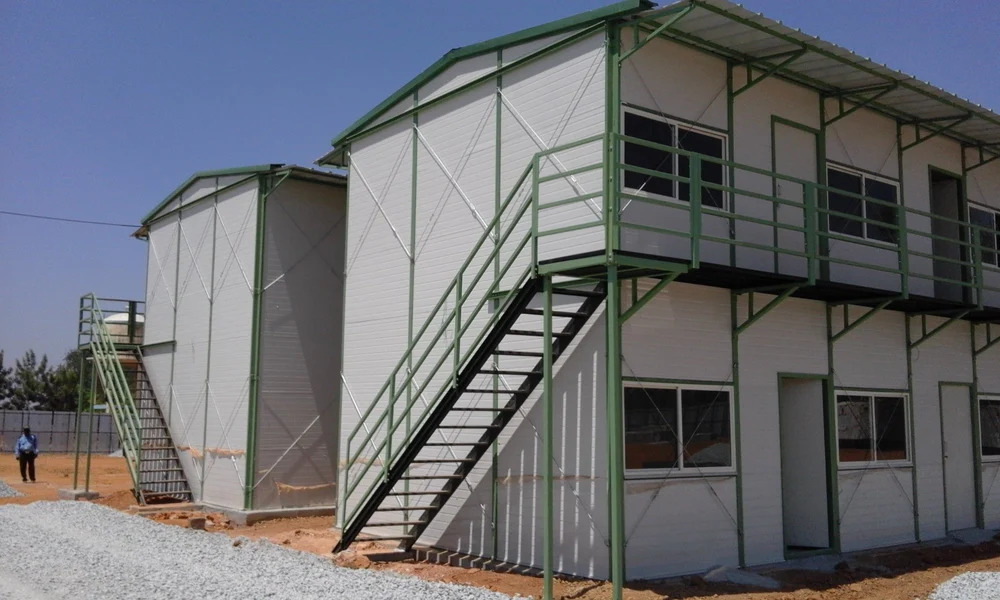
Tell us about your requirement

Price:
Quantity
Select Unit
- 50
- 100
- 200
- 250
- 500
- 1000+
Additional detail
Mobile number
Email


Contact Details
CMM PREFAB PRIVATE LIMITED
GST : 24AANCC1643F1ZW
- First Floor, 101, President House, Ambawadi Road, Sheth C N Vidya Vihar,Ahmedabad - 380006, Gujarat, India
- Phone :08045479867
 Send Inquiry

Developed and Managed by Infocom Network Private Limited.
